

Views


















Address
2025 Dunlap Street, Cincinnati, OH
Price
$ 1,250,000
Property Attributes
- MLS#1880545
- TypeCommercial
- Listing Status Active
- CountyHAMILTON
- CityCincinnati
- AreaHamilton
- NeighborhoodCity
- Zip45214
- StyleCommercial
- Year Built1890
- Taxes$ 10254
- Price$ 1,250,000
- Bedrooms0
- Full Bathrooms0
- Half Bathrooms0
- Lot Size0.466 Acres
Data Source:
MLS of Greater Cincinnati (CABR)
Property Description
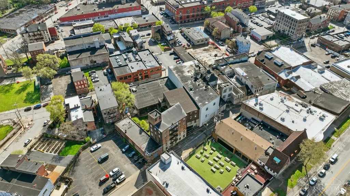
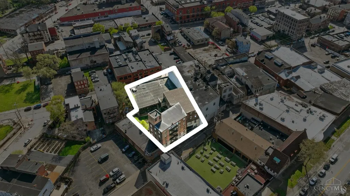
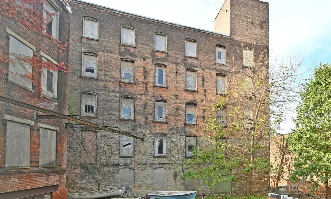
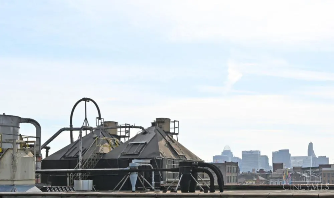
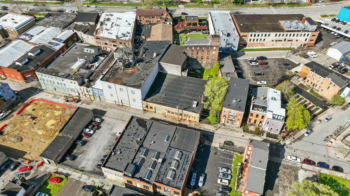
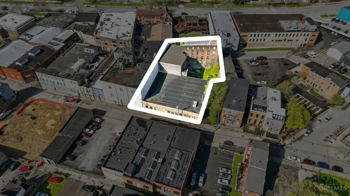
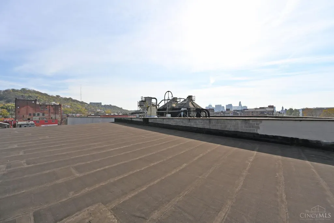
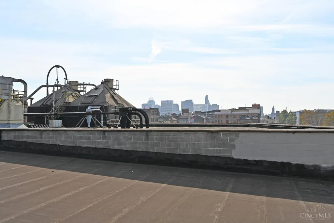
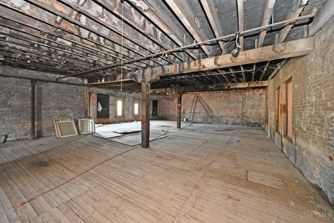
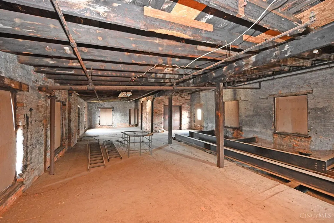
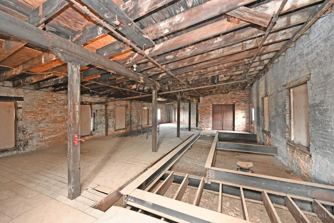
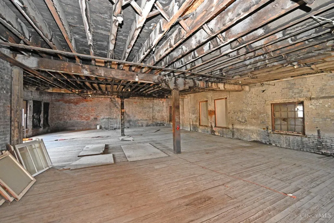
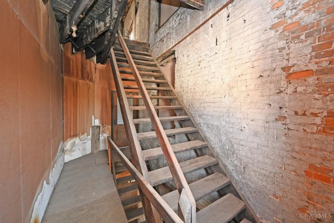
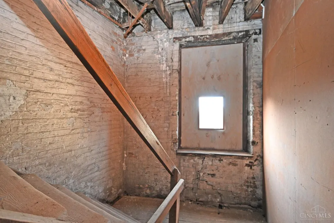
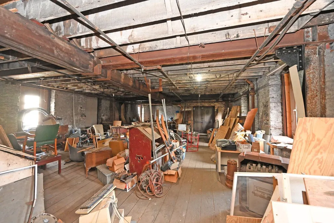
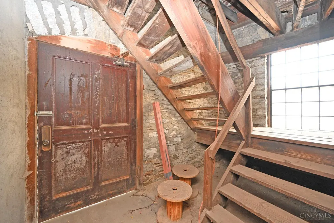
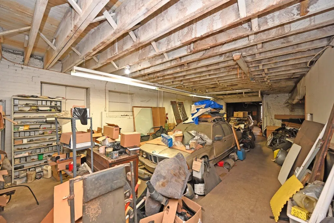
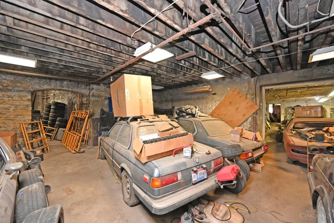
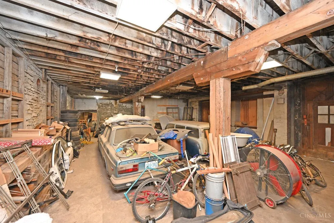
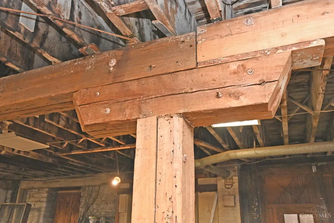
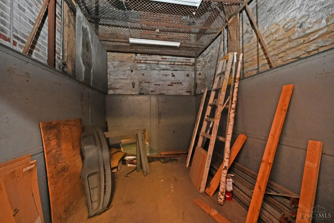
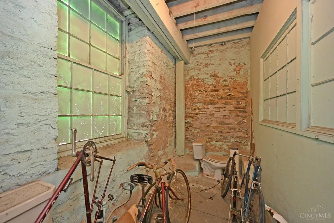
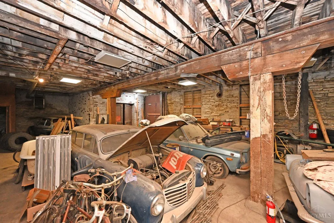
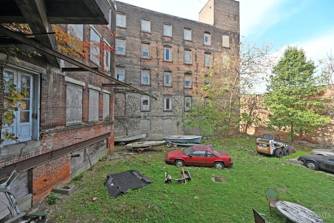
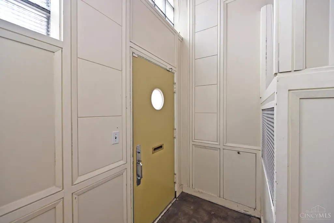
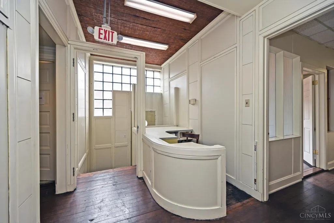
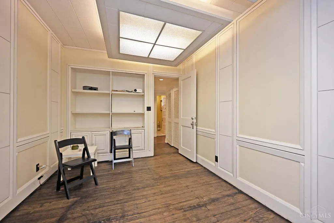
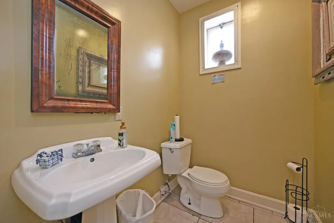
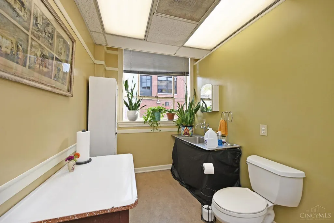
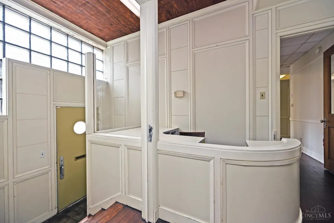
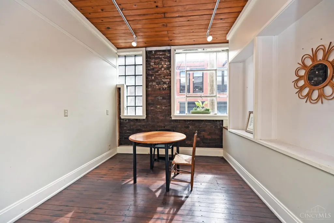
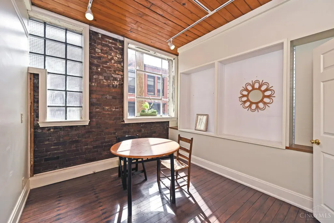
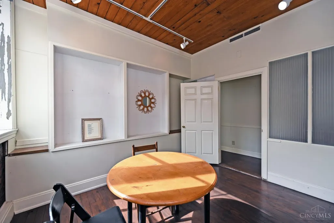
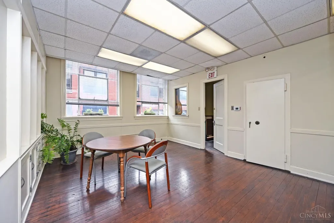
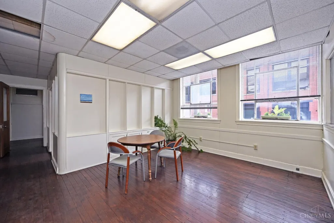
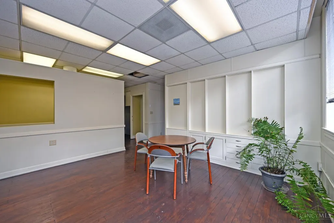
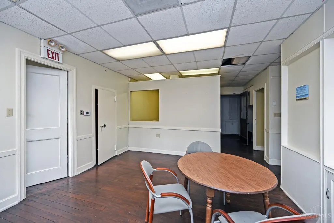
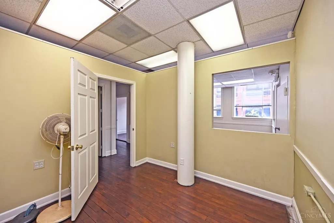
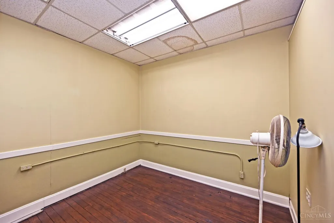
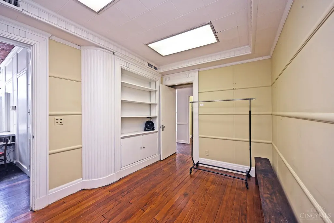
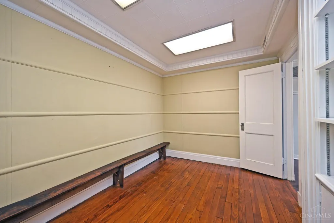
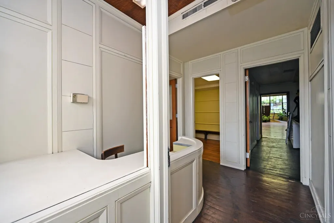
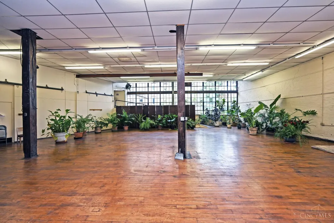
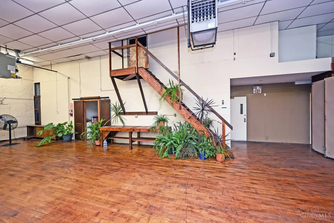
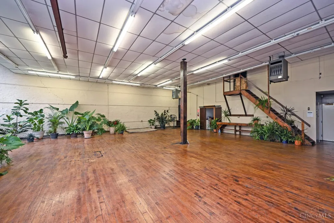
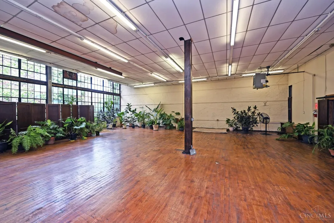
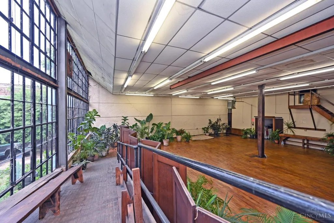
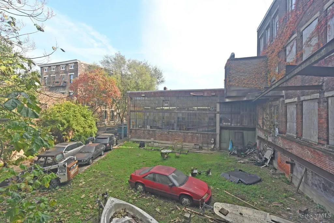
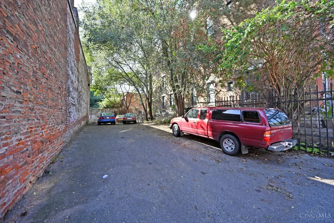
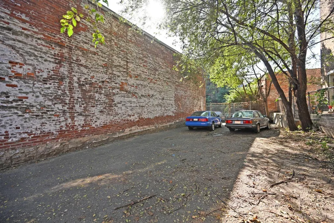
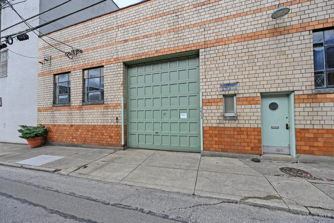
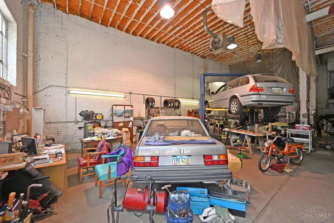
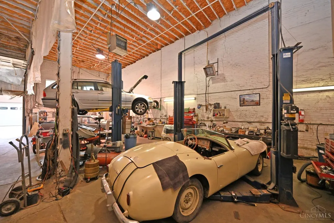
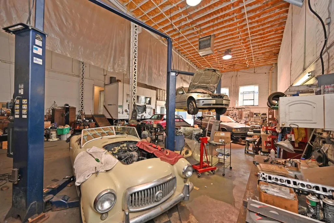
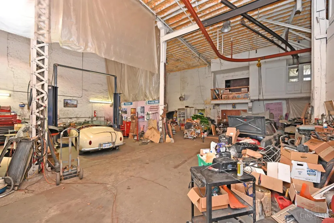
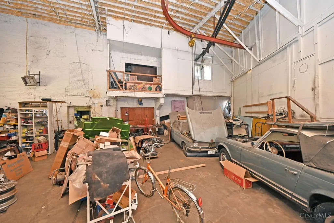
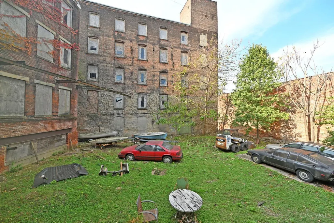
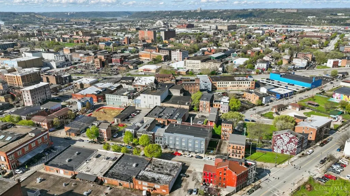
DUNLAP & BRANCH is a historic collection of 3 Urban Mixed-Use (CCA-T/UM-T) interconnected buildings with 2 street frontages and garage access on both sides - offering a total of approximately 30,000sqft on 0.466 acres including a 65'x 65' interior courtyard accessible via a 25'x 85' parking lot off Dunlap. 2023 Dunlap houses an automotive mechanic with multiple lifts, office space and loading dock. 2025 Dunlap features an impressive great room (easily accommodates 150 people), facing the private courtyard to the west with an entire wall of windows. Adjoining attractive office space includes reception, flat files, 3 private offices & 1 semi-private office, plus, an open meeting area and 2 restrooms. 2020 Branch offers street access for garage parking & easy loading access, plus, five floors of lofted space with soaring ceilings, a working historic freight elevator, and rooftop access with views of downtown. Imagine the possibilities! Co-owned by a licensed OH real estate agent.
| Price History | |
|---|---|
| 5/29/2026 | Listed $1,450,000 |
| 8/10/2026 | 14$1,250,000 |
General Features
| Sewer | Public Sewer |
|---|---|
| Heating | Space Heater |
| Cooling | None |
| Roof | Membrane |
| Construction Materials | Brick |
| Year Built | 1890 |
| Property Subtype | Commercial |
| County | Hamilton |
| Net Operating Income | 0.0 |
| Property Type | Commercial Sale |
| Subdivision Name | John Jordans |
| Close Price | 0.0 |
| Status | Active |
| Directions | Central Pkwy to Stark W,R on Dunlap |
| City | Cincinnati |
| MLS Area | Hamilton-E01 |
| Lot Size Units | Acres |
| Lot Size Square Feet | 20299.0 |
Interior Features
| Interior Amenities | Freight Elevator,Alarm System,Drive-in Door,Under 12 Doors,Over 12 Doors |
|---|---|
| Basement | None |
| Flooring | Concrete |
| Ceiling Height | 8' - 24' |
| Room Type | Office,Reception Area,Workshop |
Exterior Features
| Exterior Amenities | Part Fenced,Sidewalks,Curb/Gutter,Lights |
|---|---|
| Parking Features | Private,Garage,Lot,Onsite,Asphalt |
| Water Source | Public |
| Foundation Details | Poured |
| Lot Dimensions | Irregular Approx. 90 x 100 + 99 x 75 |
| Lot Size Acres | 0.466 |
Amenities
- Foreclosure
- Views
- Short Sale
- New Construction
- Adult 55+
- Lease To Own
- No HOA Fees
- Furnished
- Primary On Main
- Air Conditioning
- Seller Finance
- Green
- Fixer Upper
- Horse
- Golf
- Fireplace
- Deck
- Garage
- Basement
- Pool
Property vs Commercial Average in 45214
Price
Taxes
Year Built
Visits


 © 2026 Dayton Area Board of Realtors. All rights reserved. Information deemed to be reliable but not guaranteed. The data relating to real estate for sale on this website comes from Dayton Area Board of Realtors and the Broker Reciprocity Program.sm. Real estate listings held by brokerage firms other than The ITZ TIME Team are marked with the BR logo and detailed information about them includes the name of the listing brokers. Listing broker has attempted to offer accurate data, but buyers are
 All information deemed reliable but not guaranteed. All properties are subject to prior sale, change or withdrawal. Neither listing broker(s) or information provider(s) shall be responsible for any typographical errors, misinformation, misprints and shall be held totally harmless. Listing(s) information is provided for consumers personal, non-commercial use and may not be used for any purpose other than to identify prospective properties consumers may be interested in purchasing. The data relating
 All information deemed reliable but not guaranteed and should be independently verified. All properties are subject to prior sale, change or withdrawl. Neither listing broker(s) nor SE IN BD REALTORS shall be held responsible for typographical errors, misinformation, misprints and shall be held totally harmless.
